
Design
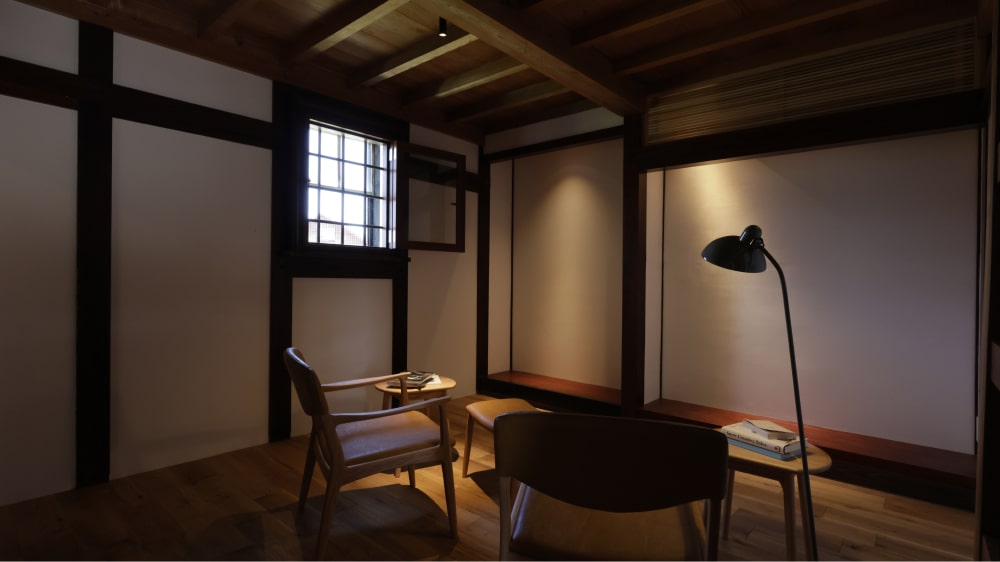
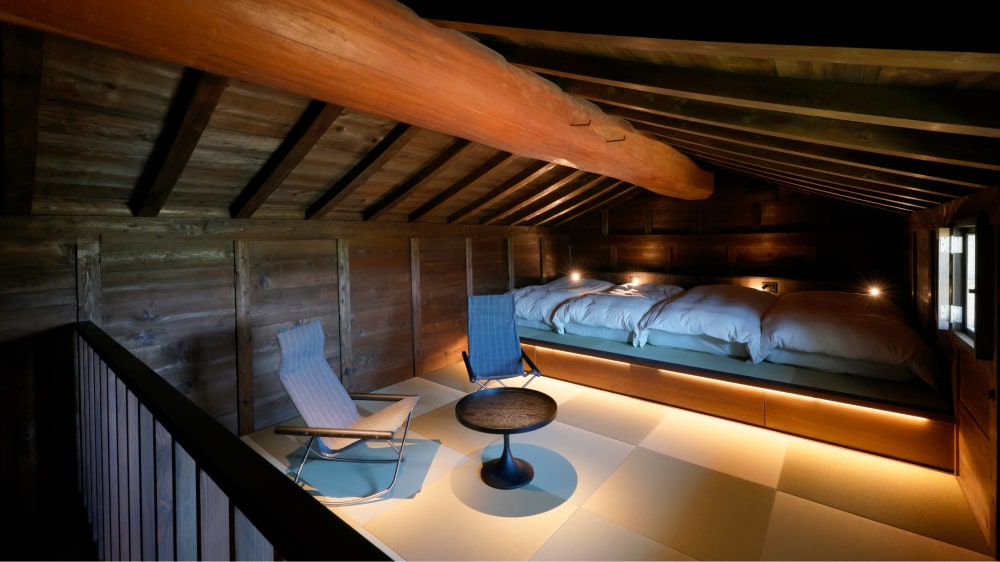
A Japanese farmhouse filled with light.
Timber beams, paper screens
and design classics to live with.

Historic character, thoughtfully restored.
Comfort through every season.
Sen sits within a village, but its spacious grounds and position above the river give the house a feeling of being among the trees. Large windows bring the landscape into everyday life, while careful insulation makes the rooms comfortable in winter.
Old materials remain part of the experience. The dining-room floor uses reclaimed timber stored for decades. Sliding doors and shoji—translucent Japanese paper screens—are finished with Oguni washi, a traditional local paper. Classic furniture invites you to sit, read and enjoy the house rather than simply look at it.
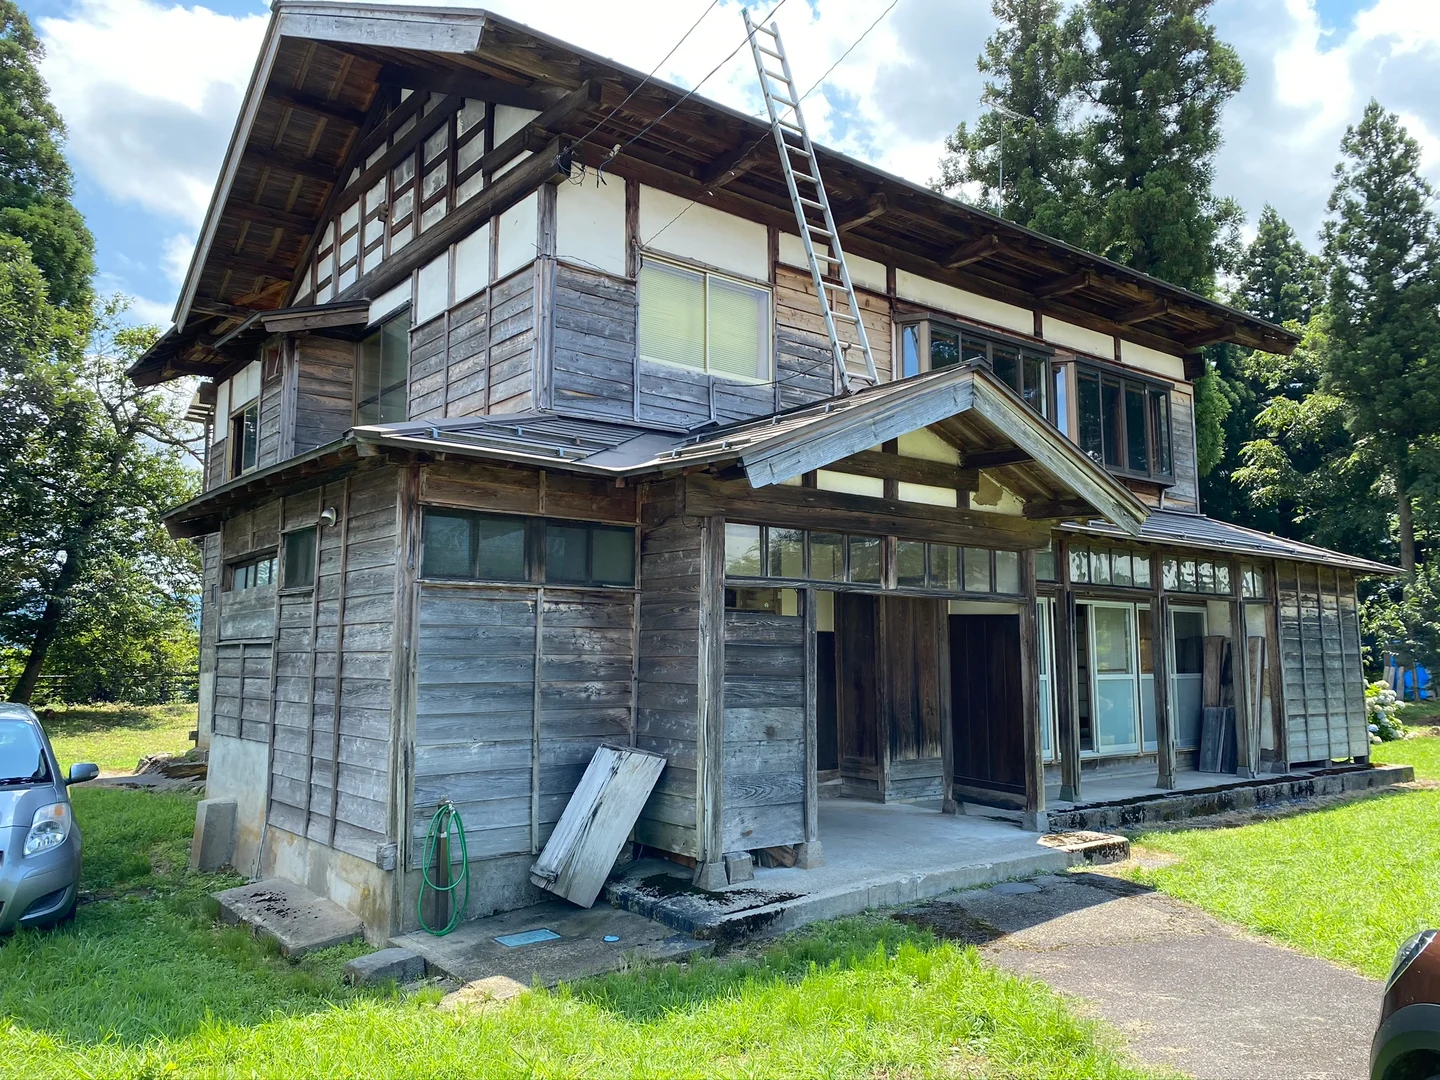
Over a century old, with striking zelkova beams and pillars.
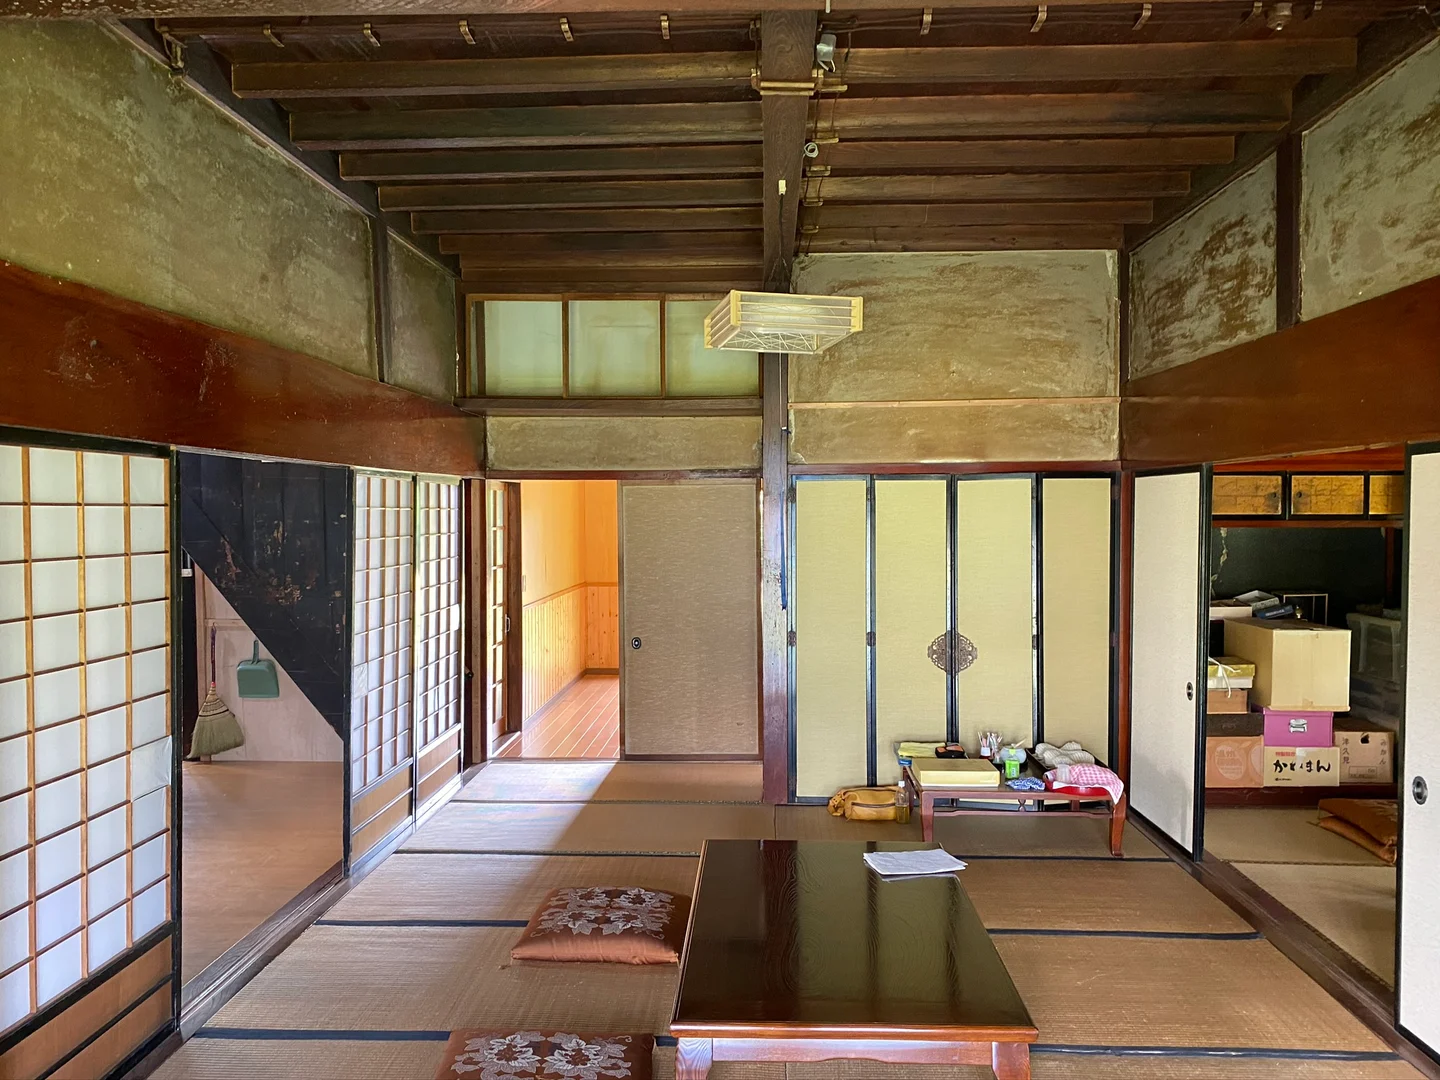
The house was kept clean even after it was no longer lived in.
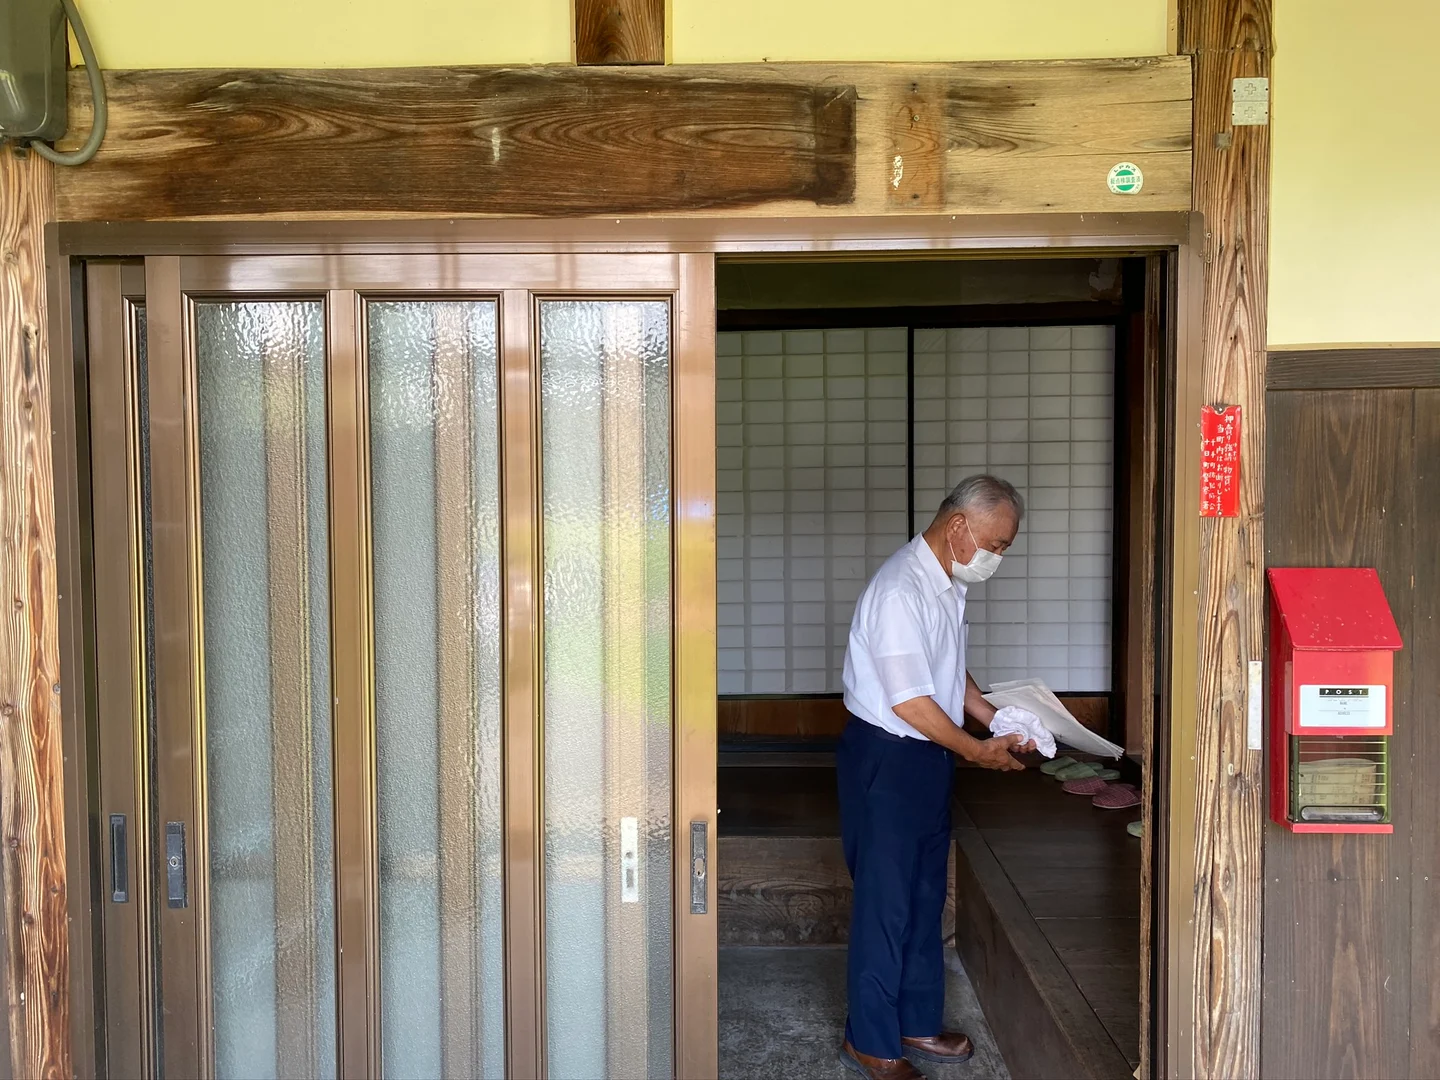
Keeping up with maintenance through the winter is hard work.
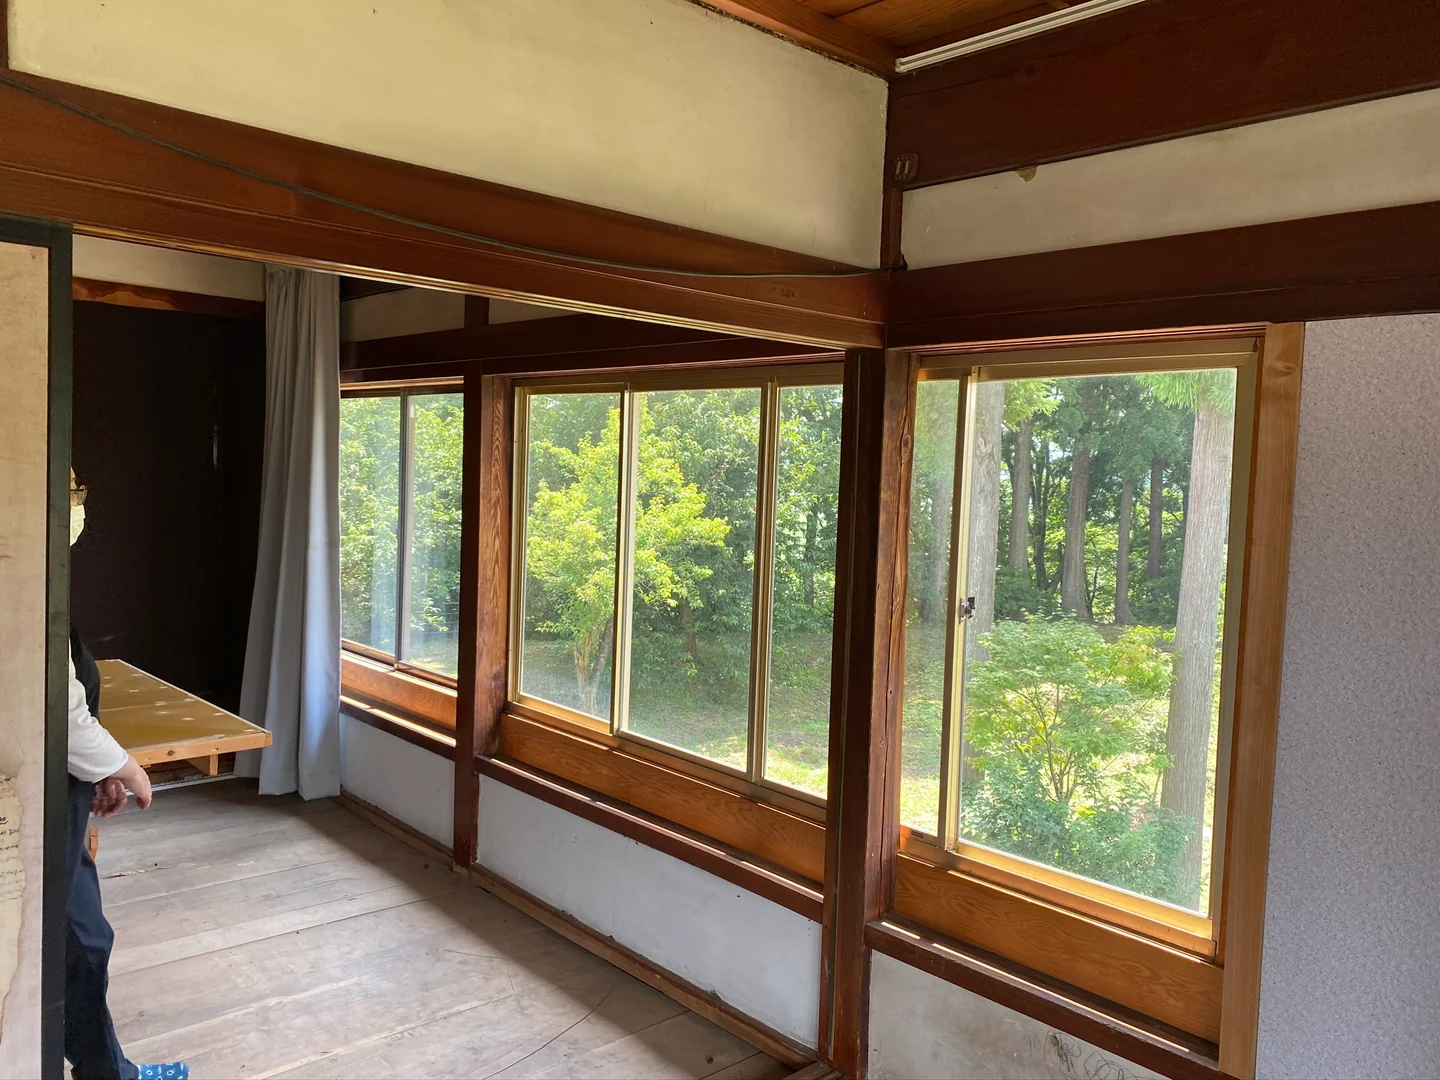
The upstairs windows. Can you tell where they are now?
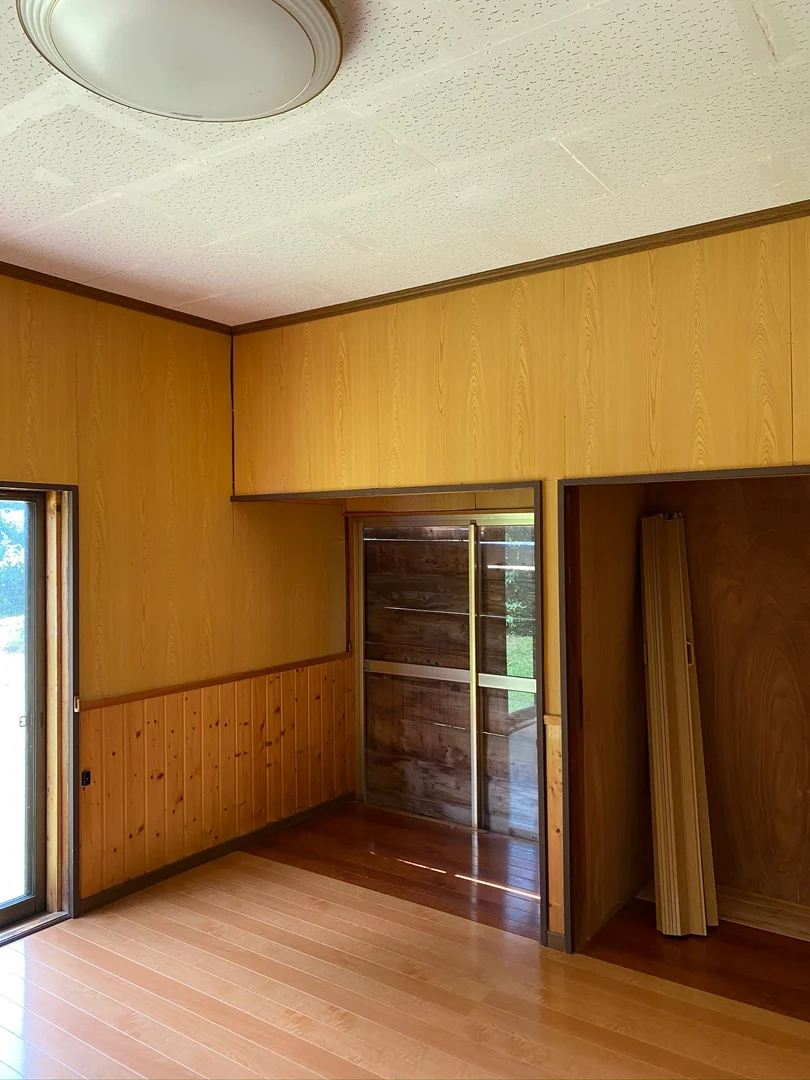
The kitchen had been renovated.
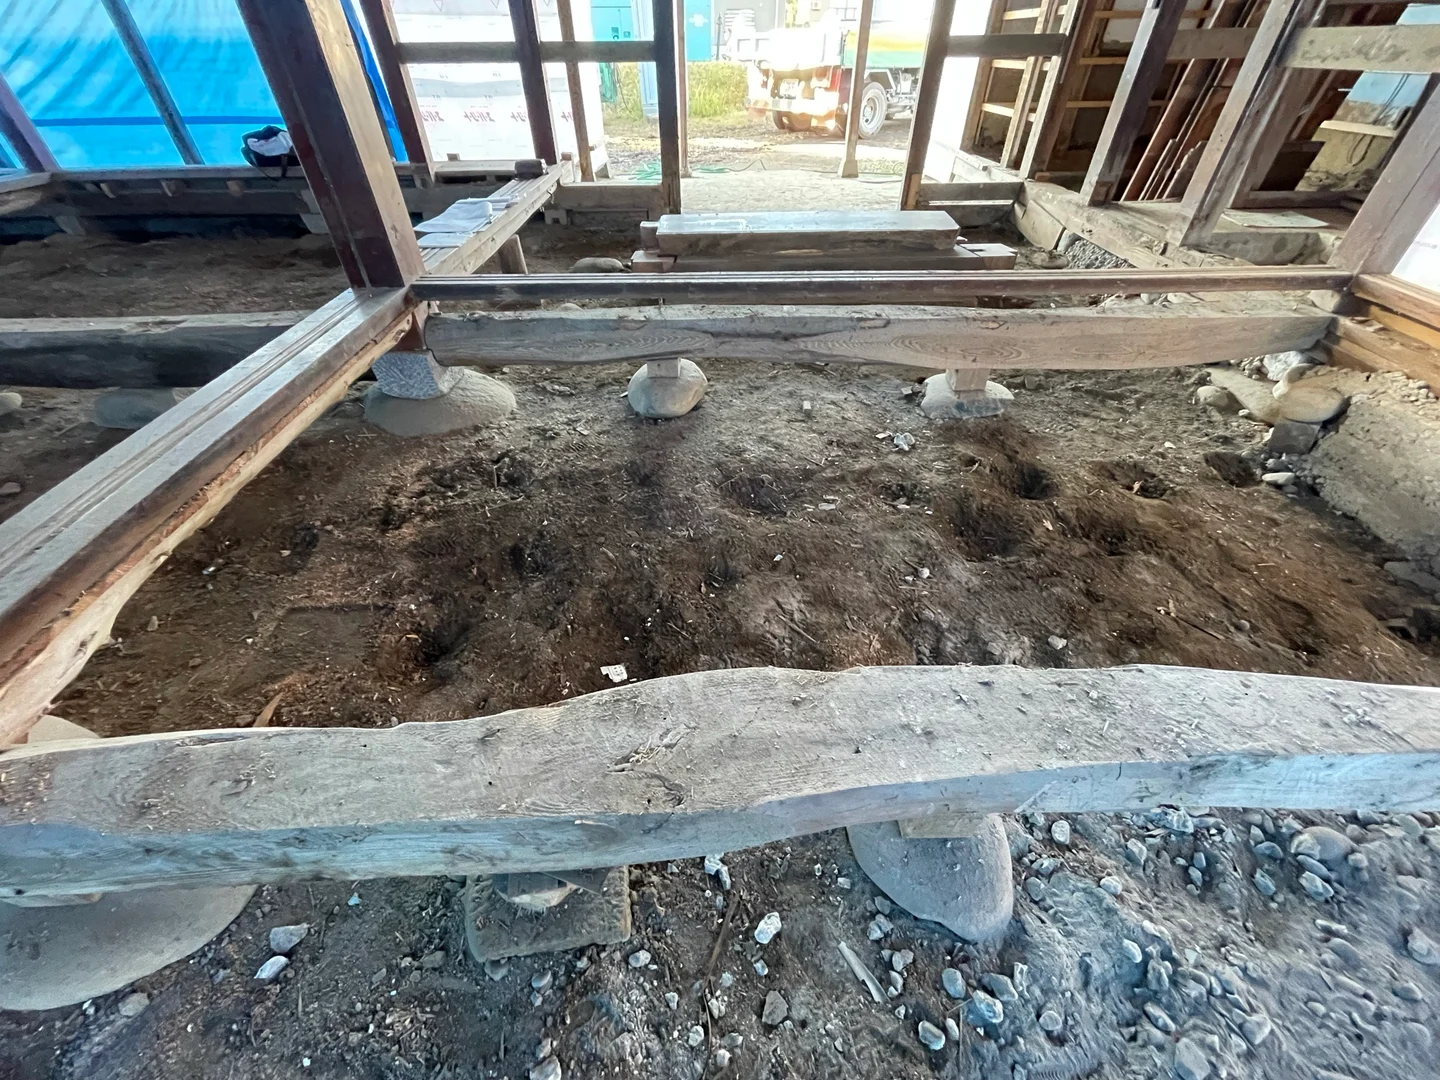
All the modern building materials were removed to expose the structure.
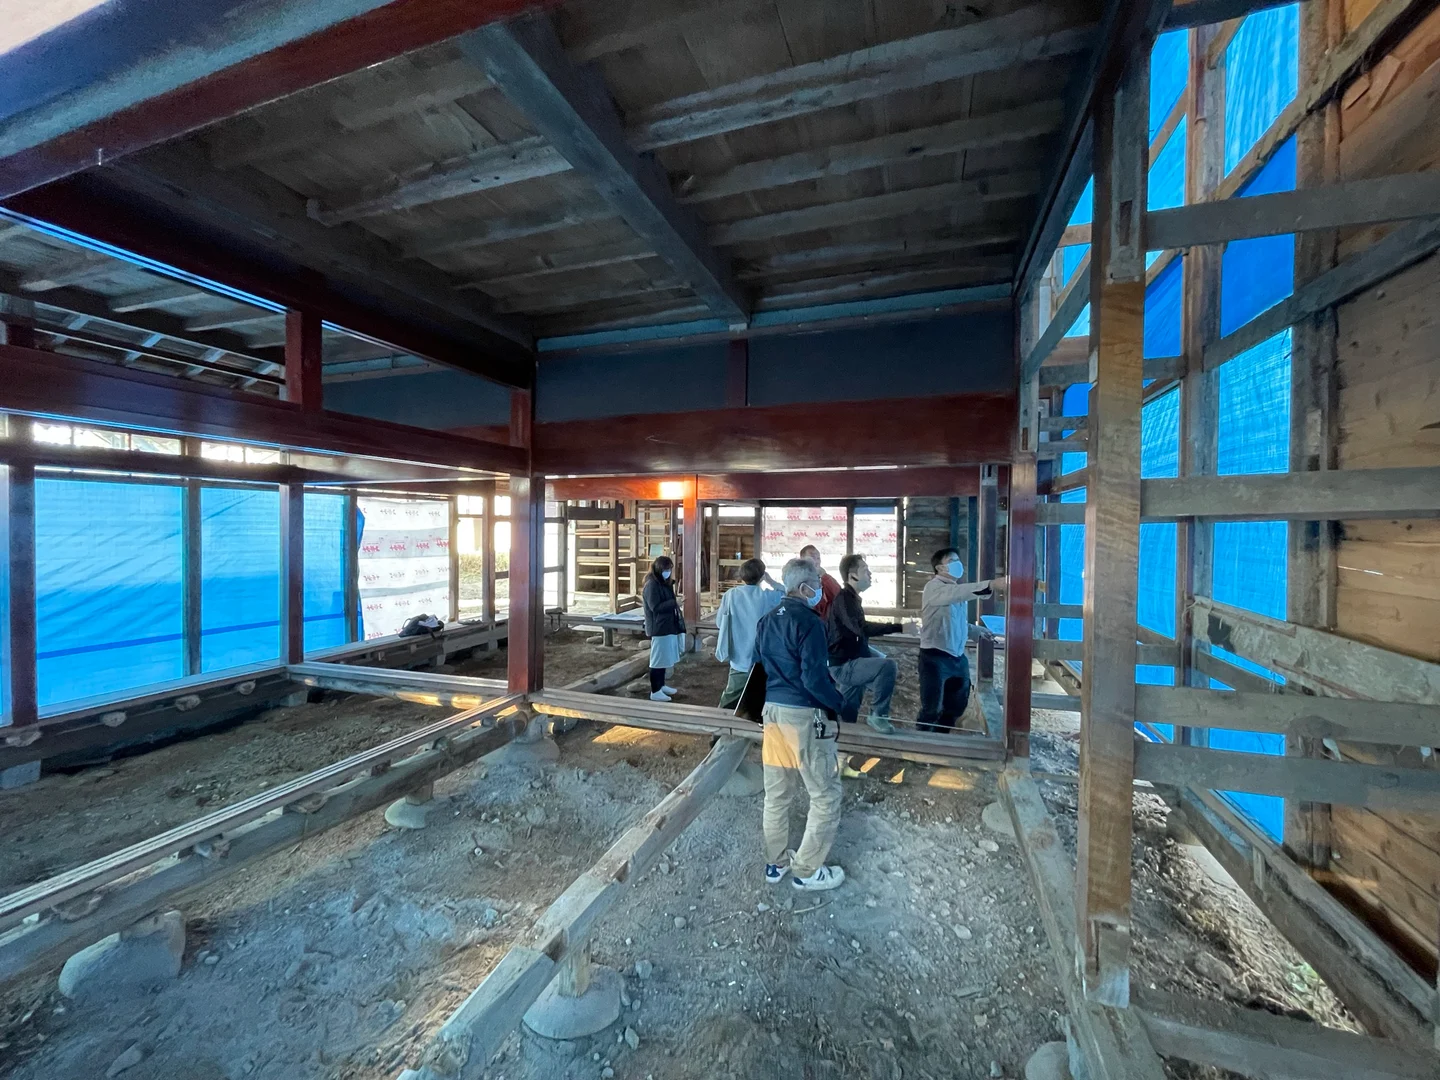
Work continues as the rotted sill beams and other damaged parts are repaired.
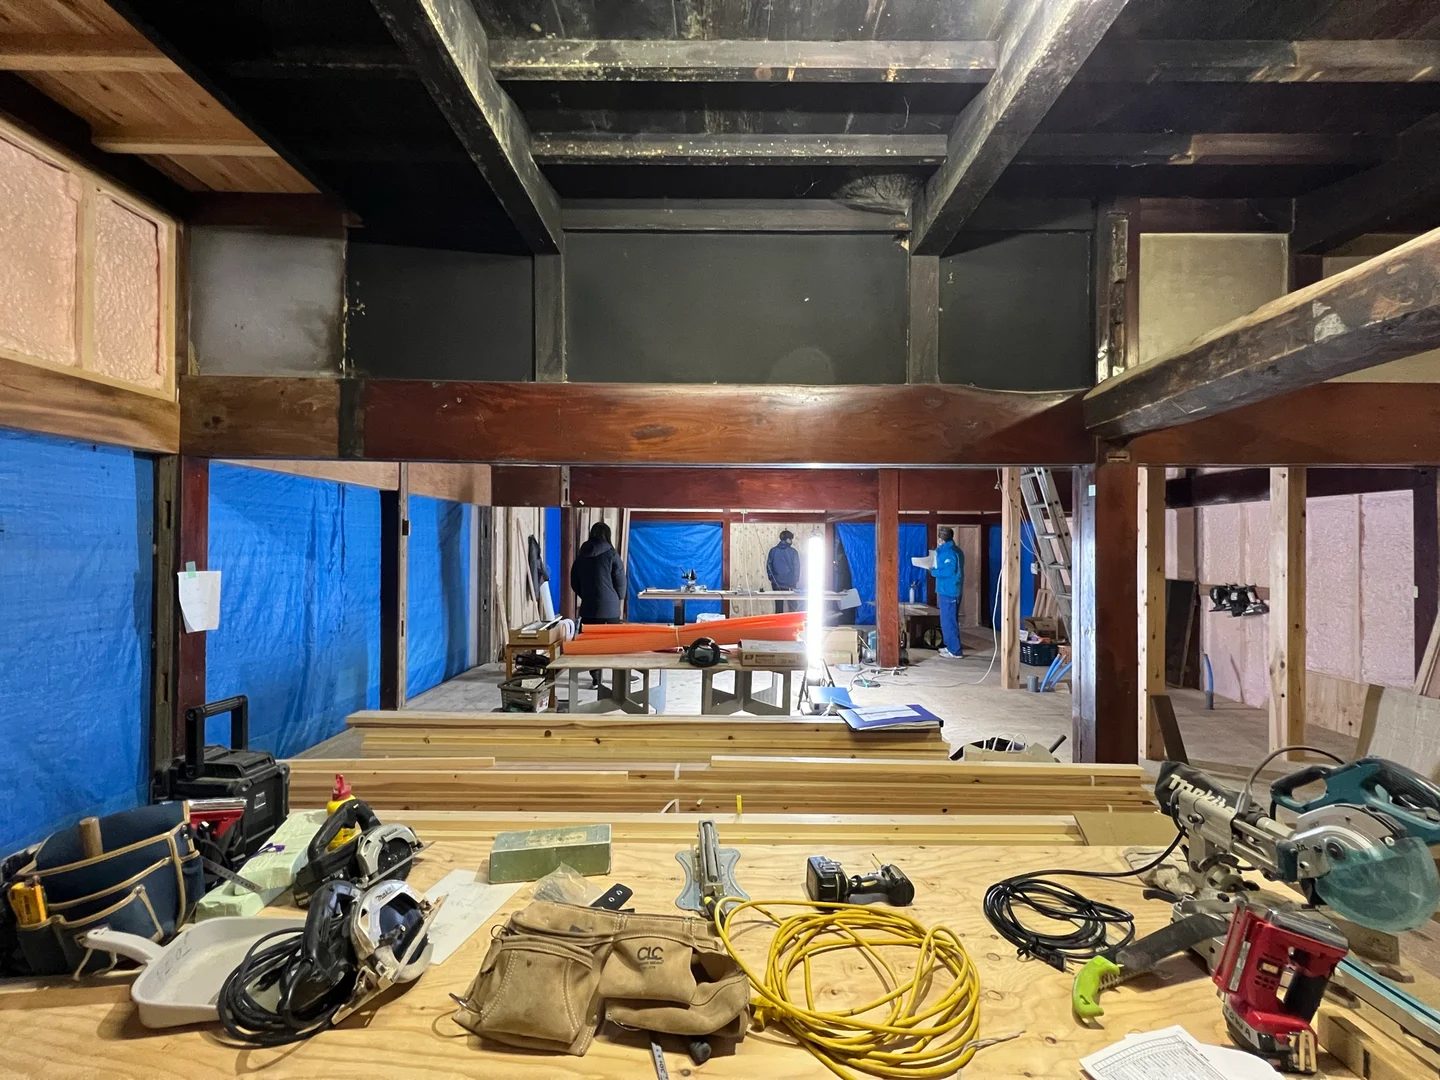
Starting to look like a room again?
Architectural design by Yoshiki Kumagai of Y Architects,
a specialist in restoring traditional Japanese houses.
Yoshiki Kumagai
Y Architects, Inc.

Born in Matsumoto, Nagano, in 1973, Yoshiki Kumagai is a licensed architect and a graduate of Tokyo University of Science. He established his practice in Matsumoto in 2008. Alongside contemporary projects, he restores and relocates traditional houses from across Japan. His firm also renovates machiya, traditional townhouses, and earthen storehouses to help preserve historic townscapes.
Concept design and creative direction
by Toru Iwasa of Jiyujin.
Toru Iwasa

Born in Tokyo in 1967, Toru Iwasa founded a company while studying at Musashino Art University and later became an editor. He launched the lifestyle magazine Jiyujin in 2000. As creative director of Satoyama Jujo, which opened in Niigata in 2014, he brought together architecture, food and local culture; the project was selected for the Good Design Best 100 that year. His work also includes planning, creative direction and operational support for hotels and restaurants beyond the Jiyujin group.
Selected recognition
Good Design Best 100 for Satoyama Jujo (2014); named by Forbes Japan among 55 people transforming regional Japan (2017); Good Design Best 100 for Hakone Honbako (2019); and a Special Prize at the Cool Japan Matching Award 2019 for Hotel Koo Otsu Hyakucho (2020).